
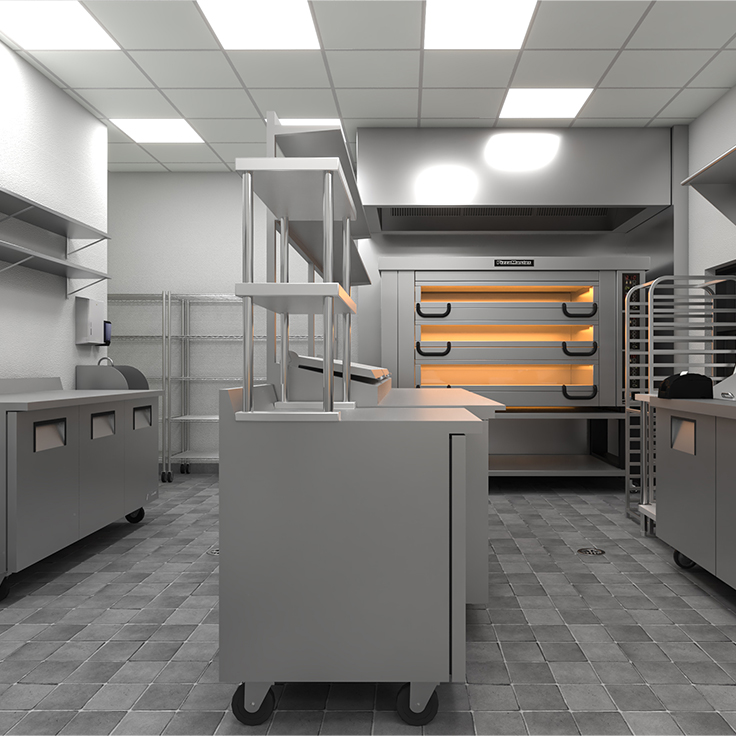
Commercial Kitchen Design & Restaurant Kitchen Planning
A great restaurant kitchen is rarely noticed by the customer. Its performance, however, is experienced in almost everything the customer receives.
Ticket times, food consistency, plate quality, menu availability, labor productivity and even the energy of the service team can all be influenced by decisions made long before the restaurant opens, when the commercial kitchen layout is first developed. TNI Restaurant Consultants provides commercial kitchen design, restaurant kitchen planning, foodservice equipment planning and operational design services for restaurants, hotels, resorts, clubs, bars, cafés, fast-casual concepts, QSRs, commissaries, ghost kitchens and multi-unit restaurant brands.
Our approach begins with a simple principle: the kitchen should be designed around the operation rather than forcing the operation into the kitchen.
That distinction matters. A commercial kitchen can comply with code and still perform poorly. It can contain excellent restaurant equipment and still create unnecessary labor. It can look impressive on a drawing while creating bottlenecks every Friday night. TNI approaches commercial kitchen design from the perspective of restaurant operators as well as designers and consultants. We consider the menu, production requirements, sales volumes, service model, staffing, food flow, storage, receiving, sanitation, equipment, utilities and regulatory requirements together.
The result is a commercial kitchen designed not simply to fit the space, but to perform within it.
Commercial Kitchen Design Is Operational Design
Every commercial kitchen is ultimately a production system.
Food enters the building, moves through receiving and storage, is prepared, cooked, assembled, served and eventually returns through warewashing and waste. Employees move simultaneously through that system, often carrying food, equipment, utensils and supplies while orders arrive continuously from multiple channels. Good restaurant kitchen design organizes those movements. Poor restaurant kitchen design forces employees to compensate for them.
An extra six feet between a cook and a refrigerator may appear insignificant on a floor plan. Multiply that movement by hundreds of transactions, several employees and 365 days of operation, and a small design decision can become thousands of unnecessary movements every year. This is why TNI looks beyond equipment placement. We design around flow, adjacency, capacity, throughput, ergonomics, food safety, labor deployment and operational simplicity.
Restaurant Kitchen Layout & Space Planning
The restaurant kitchen layout establishes the operational foundation of the back of house. TNI develops commercial kitchen layouts based on the actual requirements of the concept rather than relying on generic kitchen templates. We analyze the relationship between receiving, dry storage, refrigerated storage, frozen storage, preparation, cooking, finishing, expo, service, beverage production, warewashing, waste and employee circulation.
The objective is to reduce unnecessary movement while maintaining appropriate separation between incompatible activities. Depending upon the restaurant concept, layouts may incorporate production lines, cooklines, preparation areas, bakery or pastry sections, pizza stations, beverage production, service stations, server alleys, dishwashing areas, banquet production, catering kitchens, grab-and-go production and other specialized functions.
Menu-Driven Kitchen Design
We believe the menu should help design the kitchen, in advance of determining what equipment belongs in a commercial kitchen, TNI examines what the operation intends to produce. A steakhouse, bakery, Mediterranean fast-casual restaurant, hotel banquet kitchen and high-volume burger concept require fundamentally different production systems. We consider menu items, cooking methods, ingredient requirements, preparation processes, holding requirements, service sequence and expected demand. This allows the commercial kitchen equipment package and layout to support the menu rather than forcing the culinary team to adapt the menu to an incorrectly designed kitchen.
It can also identify unnecessary equipment before money is spent purchasing it.
Kitchen Capacity & Throughput Analysis
One of the most overlooked questions in restaurant kitchen design is also one of the simplest; how much food does this kitchen actually need to produce?
TNI evaluates anticipated restaurant volume, peak-period demand, seat count, transaction volume, dayparts, ordering channels and menu mix when developing kitchen requirements. Equipment should be sized for realistic production demand. Too little capacity creates bottlenecks, long ticket times and operational stress. Excessive capacity consumes valuable floor area, increases equipment costs, raises utility requirements and can create unnecessary construction expense.
The goal is not the largest kitchen possible. It is the right kitchen for the anticipated business.
Commercial Kitchen Workflow Design
Restaurant labor is increasingly expensive, which makes kitchen workflow a financial issue as much as a design issue.
TNI studies how employees will actually work inside the proposed commercial kitchen. Where are ingredients stored? How many movements are required to produce a menu item? Where does preparation occur? Can employees reach refrigeration without crossing another station? Where do finished plates travel? How does dirty dishware return? Do delivery orders interfere with dine-in production? These questions help identify operational friction before it becomes embedded into the building. Effective kitchen workflow design can contribute to faster production, improved safety, reduced employee movement, better station organization and stronger labor productivity.
Commercial Kitchen Equipment Planning
Restaurant equipment is a significant capital investment and should be selected against clear operational requirements. TNI develops commercial kitchen equipment plans based on menu requirements, capacity, available space, utilities, operating model, budget and anticipated growth.Equipment planning can include cooking equipment, refrigeration, freezers, preparation equipment, warewashing, ice machines, beverage systems, holding equipment, shelving, stainless-steel fabrication, sinks, worktables and specialized foodservice equipment. We can assist with equipment selection, specifications and vendor coordination while maintaining an independent focus on what is appropriate for the operation.
The most expensive piece of restaurant equipment is not necessarily the one with the highest purchase price. It can be the equipment that occupies valuable space but contributes little to production.

Foodservice Equipment Specifications & Schedules
A commercial kitchen equipment plan has to communicate with more than the restaurant operator. Architects, engineers, contractors, equipment vendors, fabricators and installers all require accurate information. TNI develops equipment schedules and foodservice equipment specifications identifying relevant equipment requirements and utility information for project coordination.
This creates a clearer basis for architectural and engineering coordination and reduces the risk of discovering late in construction that utilities, dimensions or equipment requirements have been misunderstood.
Restaurant Architecture & Kitchen Coordination
One significant advantage of working with TNI is the relationship between restaurant consulting, kitchen planning and architectural design. The kitchen cannot be developed independently from the building. Equipment locations influence electrical requirements, plumbing, gas, ventilation, drainage, floor sinks, wall construction, ceiling conditions, fire protection and other building systems.
TNI coordinates commercial kitchen planning with the wider architectural and design process, helping reduce the gaps that can occur when restaurant operations, foodservice planning and architectural documentation are developed independently.
MEP Coordination for Commercial Kitchens
Commercial kitchens are among the most infrastructure-intensive spaces within a restaurant. Equipment can require substantial electrical loads, gas connections, domestic water, hot water, waste connections, indirect waste, ventilation and other utilities. TNI works with the project team to coordinate commercial kitchen equipment requirements with the appropriate mechanical, electrical and plumbing engineering disciplines.
Early coordination is particularly important because seemingly small equipment changes can have significant downstream implications for electrical service, plumbing, gas capacity and construction costs.
Commercial Kitchen Exhaust & Ventilation Coordination
Cooking equipment and exhaust requirements are major considerations in restaurant kitchen planning. TNI considers cookline configuration, equipment requirements and hood implications during kitchen development and coordinates with the relevant design professionals and vendors responsible for mechanical ventilation and fire suppression systems. Thinking about ventilation early can help prevent a common restaurant development problem: designing the ideal cookline only to discover that the proposed equipment creates substantial building, exhaust or utility complications.
Health Department Plans & Foodservice Compliance
Commercial kitchens operate within a highly regulated environment. TNI incorporates applicable foodservice and sanitation requirements into the commercial kitchen planning process and can assist with preparation and coordination of health department plan review documentation where included within the project scope. Considerations can include food preparation areas, handwashing facilities, warewashing, sinks, refrigeration, food storage, employee areas, equipment clearances, cleanability, finishes and other foodservice requirements.
Requirements vary by jurisdiction, so projects are reviewed against the regulations applicable to the specific location. Our objective is to integrate compliance into the design from the beginning rather than treating health department requirements as corrections after the kitchen has already been developed.
Warewashing & Sanitation Planning
Dishwashing is not glamorous, but a badly designed warewashing area can disrupt an entire restaurant. TNI evaluates the movement of dirty and clean items, dish machine capacity, pot washing, glasswashing, storage, waste handling and the relationship between warewashing and restaurant service.
Dirty and clean circulation should be carefully considered so that dishware can return efficiently without unnecessarily interfering with food production.
Receiving, Storage & Inventory Planning
A commercial kitchen begins before food reaches the cookline. TNI plans receiving and storage around purchasing patterns, delivery frequency, menu requirements and available space. This may include receiving areas, dry storage, walk-in refrigeration, freezer storage, beverage storage, secure storage, shelving and smaller operational storage areas.
The objective is to provide sufficient storage without allocating expensive restaurant real estate to inventory that does not need to be there.
Refrigeration & Cold Storage Planning
Refrigeration is both a food-safety requirement and an operational tool. TNI evaluates the appropriate balance between walk-in refrigeration, reach-ins, undercounter units, chef bases, refrigerated preparation tables and freezer capacity.
Cold storage should support production. Frequently used ingredients should be available where they are needed rather than requiring employees to repeatedly travel across the kitchen.
Restaurant Equipment Procurement Support
Commercial kitchen equipment procurement can involve dozens or even hundreds of individual items from multiple manufacturers and suppliers. Where required, TNI can support equipment sourcing, vendor coordination, pricing review, substitutions and procurement strategy. Our focus remains on maintaining the design intent and operational requirements while considering budget, availability, lead times and lifecycle value.
Existing Restaurant Kitchen Renovations
Not every kitchen project begins with an empty building. TNI also works with existing restaurants where the commercial kitchen has become inefficient, outdated or incapable of supporting current sales. We can assess existing kitchen layouts, equipment, workflow, production bottlenecks, storage and operational limitations and develop recommendations for improvement.
Sometimes the solution requires major renovation. In other situations, relocating equipment, changing station responsibilities or making relatively modest alterations can materially improve performance.
Commercial Kitchen Equipment Audits
For restaurant acquisitions, remodels and conversions, TNI can evaluate existing commercial kitchen equipment to determine what may reasonably be retained, relocated, replaced or removed.
Reusing appropriate equipment can reduce capital expenditure, but designing an entire kitchen around obsolete or unsuitable equipment can create greater long-term costs. The decision should be operational and economic rather than simply based on whether a piece of equipment still functions.
Hotel, Resort & Club Kitchen Design
Hotel and resort foodservice planning can be significantly more complex than conventional restaurant kitchen design. A single property may require restaurant production, room service, banquets, bars, pool service, breakfast, catering, employee dining and event production.
TNI evaluates these demands collectively so that production, storage, receiving and service infrastructure support the wider hospitality operation. We also work with private clubs and other hospitality facilities where foodservice requirements may fluctuate significantly between normal service and large events.
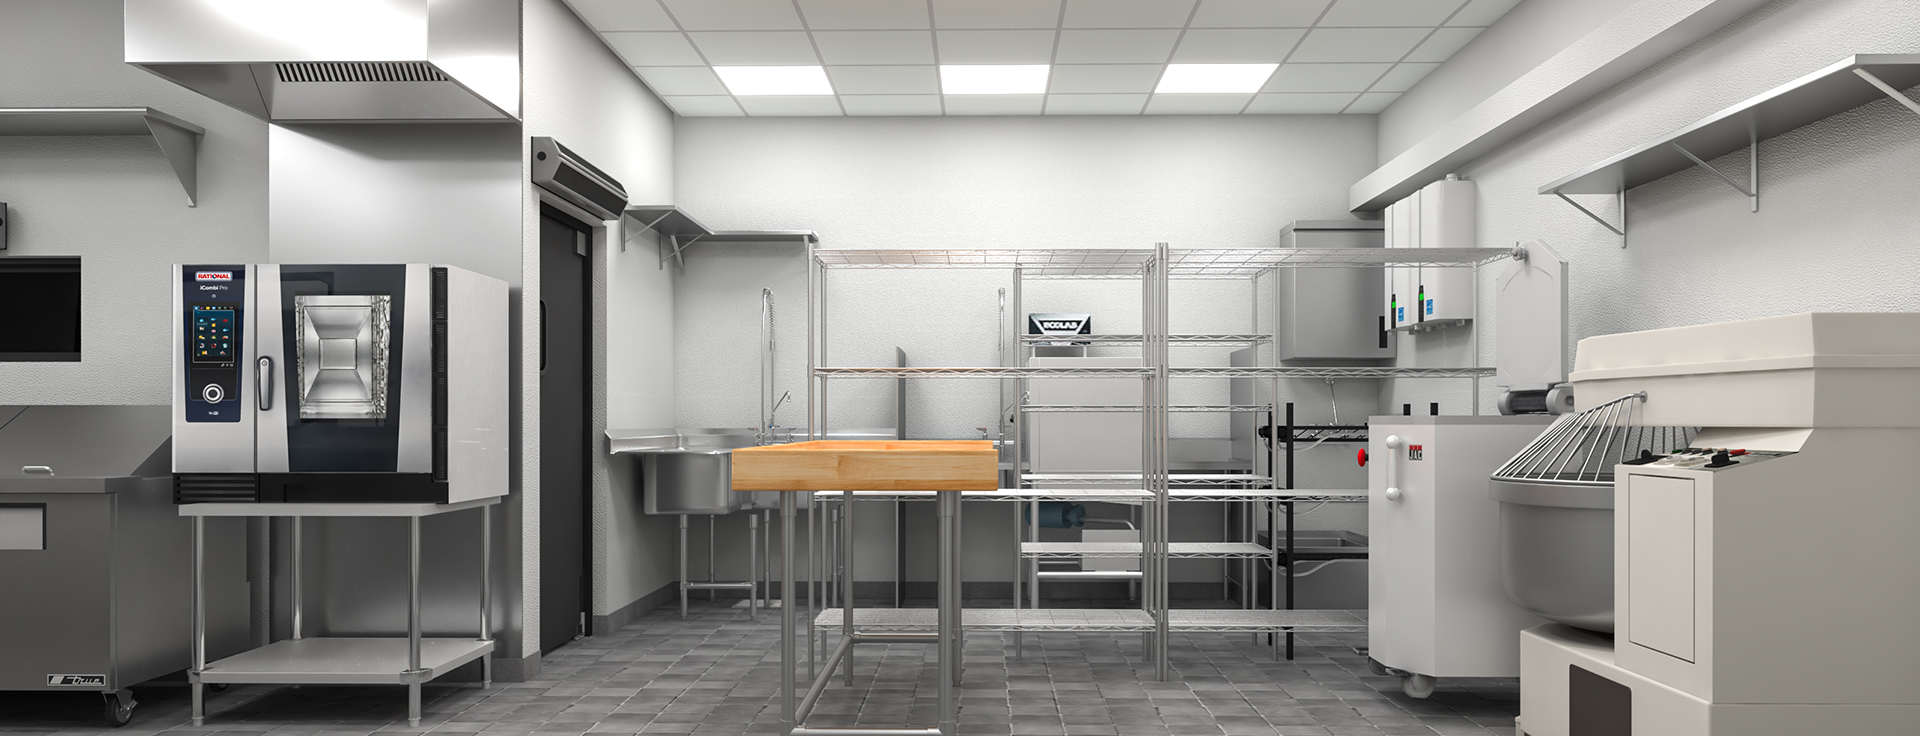
QSR & Fast-Casual Kitchen Design
Quick-service and fast-casual kitchens depend heavily upon speed, repeatability and efficient labor deployment. TNI designs QSR and fast-casual kitchens around production sequence, transaction volume, order assembly, digital channels and throughput. Particular attention can be given to cookline efficiency, make-lines, pickup, drive-thru operations, kiosks, delivery orders and kitchen display systems. In these environments, seconds matter. Small workflow improvements repeated across thousands of transactions can become meaningful operating advantages.
Commissary & Central Production Kitchen Design
Commissary kitchens and central production facilities have different requirements from conventional restaurants.
TNI assists with planning facilities for centralized preparation, batch production, storage, packaging and distribution to satellite restaurants or other foodservice locations. The design process considers production volume, food movement, storage, equipment capacity, sanitation and distribution requirements.
Ghost Kitchen & Delivery Kitchen Design
Delivery-oriented restaurants require a different approach to space planning. Dining-room considerations may disappear while production density, order assembly, driver pickup and digital order management become more important. TNI develops ghost kitchen and delivery kitchen layouts around menu production, throughput, order consolidation and off-premise logistics.
Franchise & Multi-Unit Kitchen Prototypes
A kitchen that works once is useful. A kitchen that can be repeated successfully across dozens or hundreds of locations is considerably more valuable.
TNI works with restaurant brands and franchise systems to develop commercial kitchen prototypes that consider equipment standardization, operational consistency, scalability and different real-estate conditions. Prototype kitchen planning can establish equipment standards, typical station layouts and operational principles that can then be adapted to individual locations.
Restaurant Technology & Kitchen Integration
The modern commercial kitchen increasingly combines physical equipment with digital infrastructure. TNI considers the relationship between kitchen design and technology including POS systems, Kitchen Display Systems (KDS), digital ordering, order routing, timers, production management and automation. Technology should support the production flow established by the kitchen rather than becoming an afterthought once equipment has already been installed.
Robotics & Kitchen Automation
Automation is beginning to change commercial kitchen design. Depending upon the concept and economics, applications may include automated cooking, frying, beverage production, food running and other repetitive tasks. TNI can evaluate robotics and kitchen automation in relation to workflow, labor requirements, equipment footprint, capacity and expected return on investment. The objective is not automation for novelty. It is determining whether technology can produce a commercially meaningful improvement.
Sustainability, Energy & Lifecycle Considerations
Restaurant equipment decisions influence energy consumption, water consumption, maintenance requirements and long-term operating costs. Where appropriate, TNI considers energy efficiency, equipment utilization, water use and lifecycle cost alongside initial capital expenditure. A lower purchase price does not necessarily mean a lower cost of ownership.
Designing for the People Who Actually Use the Kitchen
One principle runs through every TNI commercial kitchen design: kitchens are workplaces; employees may spend eight, ten or twelve hours inside them, reach distances, circulation, heat, storage, equipment height, workstation organization and repetitive movements all influence how effectively employees can perform.
A kitchen designed around human movement can improve more than productivity. It can create a calmer and more organized working environment during the periods when the restaurant is under the greatest pressure.
The TNI Commercial Kitchen Design Process
Our commercial kitchen planning process begins with discovery rather than drawing.
We first seek to understand the concept, menu, service model, anticipated volume, staffing strategy, budget, site conditions and operational objectives. From there, we develop the operational program and identify the production, storage, equipment and space requirements of the kitchen. Initial commercial kitchen layouts are then developed around workflow, adjacencies and capacity. Equipment is selected and refined as the design progresses. The kitchen plan is coordinated with the wider architectural, engineering and restaurant design process as applicable to the project.
Health department and regulatory requirements are incorporated into the design, with relevant documentation prepared or coordinated according to the project’s jurisdiction and scope. Equipment specifications, vendor coordination, procurement support and construction-phase assistance can then be provided as required. This creates continuity from the original restaurant idea through design and ultimately into operation.
Why TNI Restaurant Consultants?
The difference is perspective, a restaurant equipment supplier understands equipment, an architect understands buildings, a chef understands food, an operator understands service, a successful commercial kitchen requires all of those perspectives to meet.
TNI Restaurant Consultants brings restaurant operations, concept development, culinary understanding, commercial kitchen design, technology and restaurant development together. Our team has worked across restaurant and hospitality projects ranging from independent restaurants and emerging concepts to hotels, private clubs, franchise systems and multi-unit restaurant brands.
That experience allows us to ask a different question when reviewing a kitchen plan.
Not simply:
“Does everything fit?” But: “Will this restaurant work?”
That is the standard against which we believe a commercial kitchen should ultimately be judged.
Commercial Kitchen Design FAQs
Commercial kitchen design is the planning of food preparation, cooking, storage, refrigeration, warewashing, service and support spaces for restaurants and other professional foodservice operations. Effective design combines operational workflow, foodservice equipment, capacity, utilities, food safety and regulatory requirements.
Restaurant kitchens are high-volume production environments subject to commercial food-safety, sanitation, ventilation, fire, building and accessibility requirements. Equipment capacity, workflow, durability and utility requirements are also substantially greater than those of residential kitchens.
There is no universal percentage that works for every restaurant. The appropriate kitchen size depends upon the menu, service style, sales volume, seat count, storage requirements, preparation methods, delivery frequency and operating model. TNI sizes the kitchen around operational requirements rather than applying a generic formula.
A strong restaurant kitchen layout creates logical movement between receiving, storage, preparation, cooking, finishing, service and warewashing while minimizing unnecessary employee travel and cross-traffic. It should also provide sufficient production capacity for peak demand.
Ideally, menu development and kitchen planning should inform one another. The menu determines cooking methods, equipment, refrigeration, preparation, storage and production requirements, making it an important foundation for commercial kitchen design.
Yes, TNI can evaluate and redesign existing restaurant kitchens, including workflow, equipment, storage, production bottlenecks and potential opportunities to improve efficiency.
TNI can prepare or coordinate commercial kitchen and foodservice documentation required for health department review where included within the project scope and appropriate to the jurisdiction.
Yes. Equipment selection can be based on menu requirements, capacity, workflow, utilities, available space, budget, durability and lifecycle considerations.
TNI’s primary role is consulting, planning and design. Where procurement support is included, TNI can work with equipment vendors and suppliers while maintaining focus on the requirements of the restaurant.
Yes. TNI can plan hotel, resort and club foodservice operations that may include restaurants, bars, banquets, catering, room service, breakfast, pool service and other hospitality functions.
Yes. QSR and fast-casual kitchen design is particularly focused on throughput, repeatability, production sequencing, labor efficiency, digital ordering and order assembly.
Yes. TNI can plan commissary and central production kitchens used for batch preparation, storage, packaging and distribution to other restaurant or foodservice locations.
Yes. Ghost kitchens and delivery-focused kitchens can be designed around production density, digital order flow, assembly and delivery-driver pickup rather than conventional dining-room service.
A commercial kitchen equipment plan identifies the location and type of foodservice equipment within the kitchen. It provides an important basis for coordinating architectural, electrical, plumbing, mechanical and other project requirements.
Commercial kitchen equipment may require electricity, gas, water, drainage, ventilation and other services. Poor coordination can result in expensive construction changes, delays or equipment that cannot be installed as intended.
A well-planned kitchen can improve labor productivity by reducing unnecessary movement, improving station organization and creating more efficient production flows. The exact financial impact depends on the restaurant and its operating model.
Commercial kitchen planning should begin early in restaurant development, ideally alongside menu, concept and architectural planning. Waiting until late in the design process can limit options and increase the likelihood of costly redesign.
Yes. TNI can develop standardized commercial kitchen concepts and equipment packages for restaurant brands and franchise systems while allowing the prototype to adapt to different building configurations.
Yes. Kitchen planning can consider Kitchen Display Systems, digital ordering, production technology, automation and restaurant robotics where those technologies support the operating model.
Look beyond the ability to produce drawings. A commercial kitchen designer should understand restaurant operations, menu production, foodservice equipment, workflow, capacity, utilities, health department requirements and the relationship between the kitchen and the wider restaurant. The ultimate test of a commercial kitchen design is not whether it looks organized on paper. It is whether it performs when the restaurant is full.
Build the Kitchen Around the Business
A commercial kitchen is one of the largest investments in a restaurant and one of the hardest things to change after construction. Decisions made during kitchen planning can influence labor, ticket times, food quality, capacity, energy consumption and operating costs for years.That makes commercial kitchen design more than a technical exercise, it is a business decision.
TNI Restaurant Consultants works with restaurant owners, developers, hotel operators, chefs, franchise companies and hospitality organizations to develop commercial kitchens around the realities of food production and restaurant operations. Whether the project involves a new restaurant kitchen, an existing kitchen renovation, hotel foodservice operation, QSR prototype, commissary, ghost kitchen or multi-unit restaurant rollout, our objective remains the same:
Design a kitchen that works as well at 7:30 on Saturday night as it does on the drawing.